
Listing Courtesy of:  elevateMLS / Listed By: Gina "Gigi" Stangle, Coldwell Banker Realty - Contact: 719-550-2500
 elevateMLS / Listed By: Gina "Gigi" Stangle, Coldwell Banker Realty - Contact: 719-550-2500
8704 Meadow Tree Trail Colorado Springs, CO 80927
Active (250 Days)
$579,900 (USD)

Description
MLS #:
7652559
7652559
Taxes
$4,284(2024)
$4,284(2024)
Lot Size
6,000 SQFT
6,000 SQFT
Type
Single-Family Home
Single-Family Home
Year Built
2014
2014
Views
Mountain View, View of Rock Formations, View of Pikes Peak
Mountain View, View of Rock Formations, View of Pikes Peak
School District
District 49
District 49
County
El Paso County
El Paso County
Listed By
Gina "Gigi" Stangle, Coldwell Banker Realty, Contact: 719-550-2500
Source
elevateMLS
Last checked Nov 13 2026 at 6:23 PM MST
elevateMLS
Last checked Nov 13 2026 at 6:23 PM MST
Bathroom Details
- Full Bathrooms: 3
Interior Features
- Vaulted Ceilings
- 5-Pc Bath
- 9ft + Ceilings
Kitchen
- Refrigerator
- Dishwasher
- Oven
- 220V In Kitchen
- Disposal
- Gas In Kitchen
- Kitchen Vent Fan
- Self Cleaning Oven
- Microwave Oven
Community Information
- 92.0
Lot Information
- Mountain View
- View of Rock Formations
- Trees/Woods
- View of Pikes Peak
Property Features
- Fireplace: Gas
- Fireplace: Main Level
Heating and Cooling
- Forced Air
- Natural Gas
- Central Air
- Ceiling Fan(s)
Basement Information
- Full Basement
Homeowners Association Information
- Dues: $0/Not Applicable
Flooring
- Carpet
- Wood
- Vinyl/Linoleum
- Wood Laminate
Exterior Features
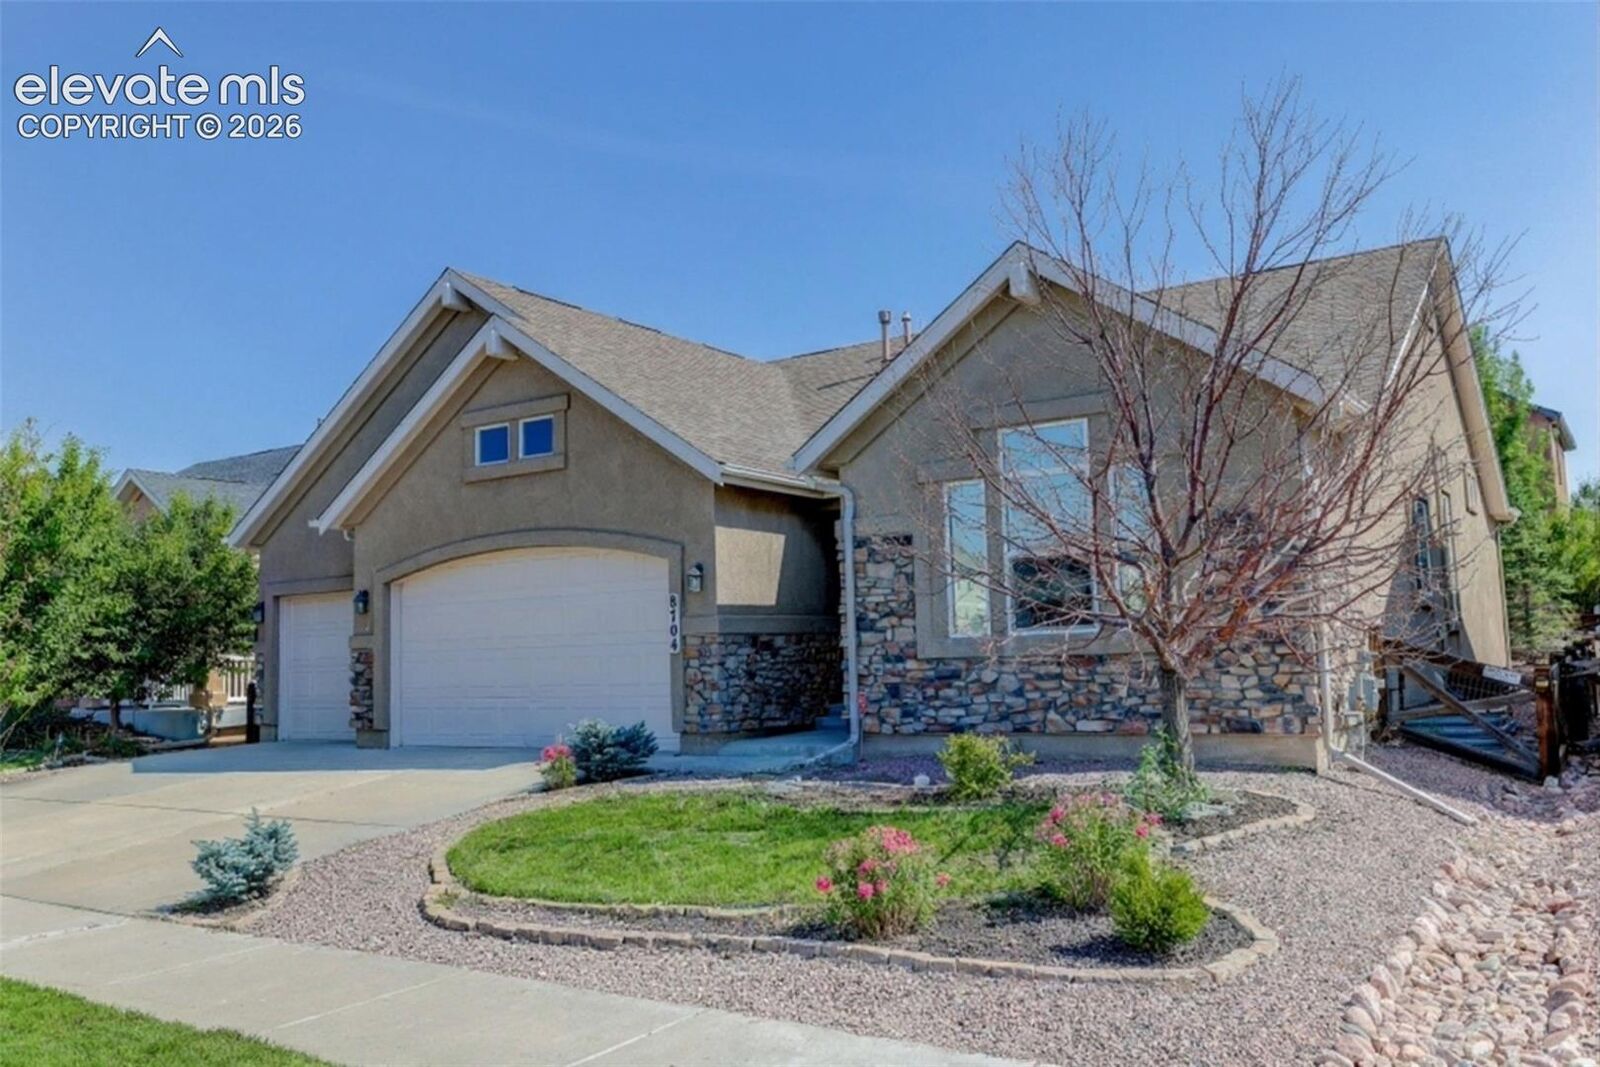
- Stucco
- Roof: Composite Shingle
Utility Information
- Utilities: Natural Gas Available, Electricity Available, Cable Available
- Sewer: Sewer
School Information
- Elementary School: Inspiration View
- Middle School: Skyview
- High School: Vista Ridge
Garage
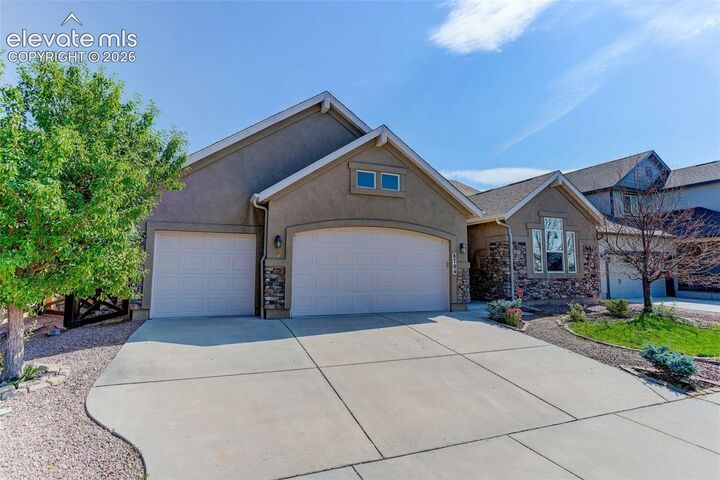
- Attached
- Garage Door Opener
- Oversized
- See Prop Desc Remarks
Parking
- Total: 3
Stories
- Ranch
Living Area
- 3,144 sqft
Additional Information: Colorado Springs | 719-550-2500
Location
Disclaimer: The real estate listing information and related content displayed on this site is provided exclusively for consumers’ personal, non-commercial use and may not be used for any purpose other than to identify prospective properties consumers may be interested in purchasing. This information and related content is deemed reliable but is not guaranteed accurate by the Pikes Peak REALTOR® Services Corp d/b/a elevateMLS. Most recently updated as of {11/13/26 10:23}.
 The real estate listing information and related content displayed on this site is provided exclusively for consumers’ personal, non-commercial use and may not be used for any purpose other than to identify prospective properties consumers may be interested in purchasing. This information and related content is deemed reliable but is not guaranteed accurate by the Pikes Peak REALTOR® Services Corp d/b/a elevateMLS. Most recently updated as of {11/13/26 10:23}.

Three main-level bedrooms offer a versatile layout, including a private primary suite. Convenient main-level laundry, thoughtfully designed storage, and an oversized three-car garage add everyday functionality to the home's comfortable design.
The finished lower level expands the possibilities with two additional bedrooms, a full bath, and a generous recreation area ideal for entertaining, hobbies, a home office, or additional living space. The remaining unfinished area provides valuable storage and the opportunity to add a junior suite.
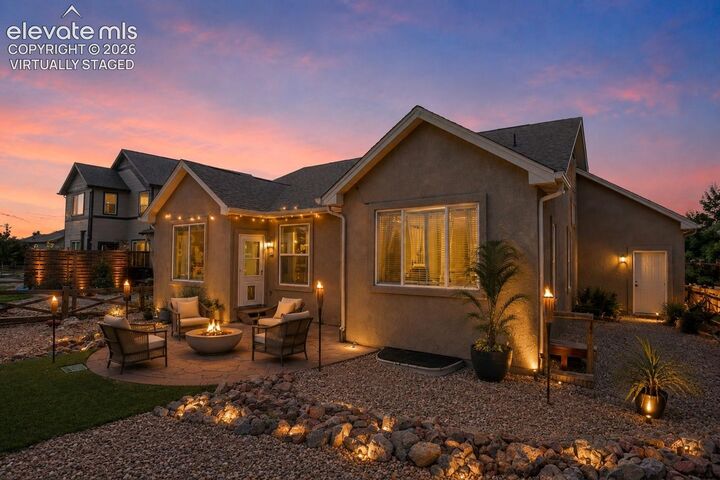
Outdoor living opportunities complement the interior, while Banning Lewis Ranch amenities include parks and trails, a community pool, tennis and pickleball courts, and community and fitness facilities.
Situated in northeast Colorado Springs, the property offers convenient access to UCHealth Memorial Hospital North, St. Francis Hospital, Peterson Space Force Base, Schriever Space Force Base, and the U.S. Air Force Academy, along with nearby shopping, dining, and major transportation corridors.
Combining an open-concept ranch layout, flexible living spaces across two levels, and an extensive collection of community amenities, this home offers a variety of possibilities for personalizing the space to suit individual needs.
Virtually Staged.